
-
Why Roof Design Should Be a Key Part of Your Home Planning Process
When planning a new-build home, there are countless decisions to make, from the layout and number of rooms to the choice of windows, doors, insulation and finishes. While these elements naturally receive plenty of attention, one area that should never be overlooked is the roof.
Roof design is about far more than deciding how a home will look from the outside. The shape, structure, materials and construction of a roof can influence everything from weather protection and energy efficiency to the amount of usable space within a property.
For homeowners planning a new property in the UK, considering the roof from the earliest stages of the design process can help create a home that is practical, comfortable, durable and visually appealing.
Protecting Your Home From the UK Weather
The roof is your home’s first line of defence against the elements. Throughout the year, UK properties can be exposed to persistent rainfall, strong winds, cold temperatures and occasional periods of extreme weather.
A well-designed roofing system helps protect the structure and interior of the property from water ingress and weather-related damage. The roof works alongside walls, insulation, ventilation and drainage systems to create a secure and weather-resistant building envelope.
The local environment should therefore be considered when choosing a roof design. Factors such as rainfall, prevailing winds, the property’s position and surrounding buildings can all influence the most appropriate roofing solution.
The pitch and shape of the roof can also affect how effectively rainwater is directed towards gutters and drainage systems. Getting these details right during the planning stage can help reduce the risk of future problems.
Supporting Energy Efficiency
Energy efficiency is an important consideration when designing a modern UK home and the roof has a significant role to play.
A properly designed and insulated roof can help reduce heat loss during colder months, while appropriate ventilation and materials can help manage temperatures during warmer periods. This can make the home more comfortable while potentially reducing reliance on heating and cooling systems.
Insulation, ventilation, roof coverings and detailing should all be considered as part of the wider building design rather than treated as separate elements.
For anyone planning a new-build property, discussing thermal performance with an architect or other qualified construction professional at an early stage can help ensure the roof contributes effectively to the home’s overall energy strategy.
Creating the Right Look for Your Property
A roof can have a major influence on the character and appearance of a home. Its shape, proportions, materials and detailing can complement the architectural style of the property and influence its overall kerb appeal.
Traditional pitched roofs can provide a classic appearance that suits many UK homes, while contemporary designs may incorporate clean lines, flat roof sections or combinations of different roof forms.
The choice of roofing materials can also make a noticeable difference. Depending on the design, homeowners may consider options such as slate, clay tiles, concrete tiles, metal roofing or modern membrane systems.
The important point is to ensure that aesthetics work alongside practicality. A visually striking roof still needs to provide the required structural performance, weather resistance and longevity.
Maintaining Structural Integrity
Roof design is closely connected to the structural stability of the entire property.
A roof must be designed to safely support its own weight as well as accommodate factors such as wind loading and, where applicable, maintenance access and other imposed loads. The supporting structure also needs to be properly integrated with the walls and other structural elements of the building.
Poor planning or inappropriate construction can contribute to problems such as movement, sagging, water ingress and premature deterioration.
This is why roof design should be developed alongside the wider architectural and structural plans. Working with suitably qualified professionals can help ensure that the roof is both visually appropriate and structurally sound.
Making Better Use of Roof Space
One of the advantages of considering roof design early is the opportunity to make better use of the space beneath it.
Depending on the property’s design, roof space could accommodate an attic, loft room, storage area or other useful space. In some homes, the design may also incorporate features such as rooflights or larger roof windows to introduce natural light.
For properties where floor space is limited, making effective use of the upper levels can be particularly valuable.
However, converting or occupying roof space involves more than simply creating additional room. Factors such as head height, structural requirements, insulation, ventilation, fire safety, access and building regulations all need to be considered during the design stage.
Supporting Sustainable Home Design
Sustainability is increasingly influencing the way new homes are planned and the roof can play an important part in a property’s environmental performance.
Solar panels can be incorporated into suitable roof designs to generate renewable electricity, while careful consideration of orientation can help maximise their potential. Some projects may also incorporate green roof systems where the structure and location are appropriate.
Good roof design can also contribute to sustainable drainage by ensuring rainwater is effectively managed and directed away from vulnerable areas of the building.
By considering energy generation, insulation, materials and rainwater management from the outset, homeowners can create a roofing system that supports the wider sustainability goals of the property.
Planning for Long-Term Durability
A roof should be designed with longevity in mind. Choosing suitable materials and construction methods at the beginning of a project can have a significant impact on future maintenance requirements and the overall lifespan of the roofing system.
Different roofing materials have different maintenance needs, expected lifespans and levels of resistance to weathering. The right choice will depend on the property’s design, location, budget and long-term requirements.
Regular inspections and timely maintenance are also important once the property is occupied. Small issues, such as damaged roof coverings, blocked gutters or deteriorating flashing, can become more serious if they are left unresolved.
A well-planned roof combined with appropriate maintenance can help protect the property and reduce the likelihood of expensive repairs in the future.
Considering Roof Design From the Start
One of the biggest mistakes when planning a new home is treating the roof as an element that can be decided at the end of the design process.
The roof can influence the building’s structure, internal layout, insulation strategy, drainage, energy performance, appearance and potential for future alterations. Bringing these considerations together early can result in a more cohesive and practical design.
It is therefore worthwhile discussing your preferred roof style and requirements with your architect, structural engineer and other relevant professionals before construction begins.
Final Thoughts
Roof design is a fundamental part of successful home planning. It affects much more than the appearance of a property, helping to determine how well the building responds to the UK climate, how efficiently it performs, how much usable space it offers and how well it stands up to everyday demands.
Whether you’re planning a traditional family home or a contemporary new-build property, the roof should be considered as an integral part of the overall design rather than an afterthought.
By combining the right design, materials, insulation, structural planning and maintenance approach, you can create a roof that protects your home, supports its long-term performance and complements the architectural character of the property.
-
Planning Permission for Roofing Work: What UK Homeowners Need to Know
Roofing work can be an important part of maintaining and improving your home, whether you are replacing an ageing flat roof, repairing storm damage, upgrading insulation or considering a loft conversion. One of the first questions many homeowners ask is whether planning permission is required.
The answer depends on the type and extent of the work, as well as the property itself. While many routine repairs and roof replacements can be carried out without planning permission, larger alterations may require approval from your local planning authority.
Understanding the difference between permitted development, planning permission and Building Regulations can help you approach your roofing project with greater confidence.
Understanding Permitted Development Rights
Across the UK, certain home improvements may be covered by Permitted Development (PD) rights. These rights allow homeowners to carry out specific types of alterations without submitting a full planning application, provided the project meets the relevant conditions and limitations.
Some roofing projects, such as replacing existing roof coverings with similar materials, will generally not require planning permission where there is no significant alteration to the structure or appearance of the property.
Roof extensions and loft conversions can be more complicated. For example, a dormer extension may fall within permitted development if it complies with requirements relating to height, volume, location and appearance. However, the rules can vary depending on the design and the property.
It is always worth checking the current requirements with your local planning authority before work begins rather than assuming that a project automatically qualifies as permitted development.
When Might Planning Permission Be Required?
Planning permission may be necessary when proposed roofing work goes beyond routine maintenance or involves a substantial change to the roofline.
This could include:
- Significant roof extensions or alterations
- Certain loft conversions
- Changes that substantially affect the external appearance of the property
- Increasing the height of an existing roof
- Installing structures that fall outside permitted development limits
- Alterations to properties where permitted development rights have been restricted
Planning requirements can also differ according to where your property is located and its planning status.
Listed Buildings and Conservation Areas
The location and character of your property can have a major influence on what work you are allowed to carry out.
If your home is a Listed Building, additional consent may be required before making changes to the roof or other parts of the building. This can apply even where similar work on an unlisted property would not normally require planning permission.
Properties within Conservation Areas may also be subject to additional restrictions. Changes to roof materials, dormer windows, roof extensions or other visible alterations may need greater scrutiny to protect the character of the area.
If you are unsure whether your property is listed or located within a conservation area, check with your local council before committing to the work.
Planning Permission and Building Regulations Are Different
One of the most important points for homeowners to understand is that planning permission and Building Regulations are not the same thing.
Planning permission focuses largely on how a development affects the property, its surroundings and the wider area. Building Regulations, meanwhile, deal with how the work is designed and constructed, including areas such as structural safety, insulation, ventilation and fire safety.
Even if your roofing project does not require planning permission, it may still need to comply with Building Regulations.
For example, replacing a roof can sometimes involve upgrading insulation or making improvements to the structure. If the work affects the thermal performance or structural integrity of the building, Building Regulations requirements may apply.
Understanding both sets of requirements before work starts can help prevent delays and unexpected costs later.
What About Loft Conversions?
Loft conversions are among the more complex roofing projects because they can involve structural alterations, new windows, dormers, insulation and changes to the internal layout.
Some loft conversions can be completed under permitted development rights if they meet all the relevant criteria. Others will require a planning application, particularly where the proposed design exceeds permitted development limits or the property is subject to additional restrictions.
Regardless of whether planning permission is required, Building Regulations approval will generally be an important consideration for a loft conversion.
Consider the Impact on Your Neighbours
Large-scale roofing projects can sometimes affect neighbouring properties, particularly where they involve shared walls, boundaries or structural alterations.
The Party Wall etc. Act 1996 may apply to certain types of building work involving shared structures or excavation close to neighbouring properties. This is separate from the planning permission process.
If your project could affect a party wall or shared structure, it is sensible to establish your responsibilities before construction begins. Keeping neighbours informed can also help minimise disputes and make the project easier for everyone involved.
Check Before You Start
Before arranging roofing work, take time to establish exactly what permissions and approvals may be required. A useful starting point is to:
- Define the scope of the project – establish whether you are repairing, replacing or altering the roof structure.
- Check permitted development rights – see whether the proposed work falls within the relevant limitations.
- Contact your local planning authority – particularly if the project involves a significant change to the roofline.
- Check whether Building Regulations apply – this is especially important for structural alterations, roof replacements and loft conversions.
- Consider property restrictions – check whether the property is listed or located within a conservation area.
- Discuss the project with your contractor – an experienced roofing professional can help identify potential issues before work begins.
Why Professional Advice Can Make a Difference
Roofing regulations can vary depending on the property, location and nature of the proposed work. A straightforward roof repair may require little more than arranging the necessary work, while a loft conversion or substantial roof alteration can involve several stages of planning and approval.
An experienced roofing contractor can help you understand the practical requirements of your project and identify when further professional advice may be necessary. However, homeowners should always confirm planning requirements with the relevant local authority rather than relying solely on a contractor’s interpretation.
Final Thoughts
Not every roofing project in the UK requires planning permission, but it is important not to make assumptions. Routine maintenance and like-for-like repairs are often relatively straightforward, while roof extensions, loft conversions and alterations to protected properties can involve additional permissions and regulations.
By checking the requirements before work begins, choosing suitably qualified professionals and making sure both planning and Building Regulations obligations are addressed, you can reduce the risk of delays, additional costs and compliance problems.
Whether you are planning a simple roof repair or considering a more substantial transformation, taking the time to understand the rules is an important first step towards a successful roofing project.
3. How to Maintain Gutters and Prevent Water Damage
Gutters play an essential role in protecting your home from rainwater. By collecting water from the roof and directing it safely away from the building, a well-maintained guttering system helps prevent problems such as damp, staining, leaks, overflowing water and damage to external walls and foundations.
In the UK’s changeable climate, gutters are exposed to frequent rainfall, falling leaves, moss and general debris throughout the year. Without regular care, even a well-installed system can become blocked or damaged, reducing its ability to manage rainwater effectively.
The good news is that gutter maintenance does not have to be complicated. A few simple checks and routine cleaning can help keep your gutters working efficiently and reduce the risk of expensive water-related repairs.
Why Gutter Maintenance Matters
When gutters become blocked or damaged, rainwater can quickly find its way into areas where it should not be. Instead of flowing through the guttering and downpipes, water may overflow onto walls, windows, doors, pathways or around the base of the property.
Over time, this can contribute to:
- Damp patches and water staining
- Damage to brickwork, render and masonry
- Rot around timber fascias and soffits
- Deterioration of roof edges
- Leaking or overflowing gutters
- Water collecting around foundations
- Damage to landscaping and paving
- Internal damp where water penetrates the building
Regular maintenance allows potential problems to be identified before they become more serious.
Clean Gutters Regularly
One of the most important aspects of gutter maintenance is keeping the channels clear.
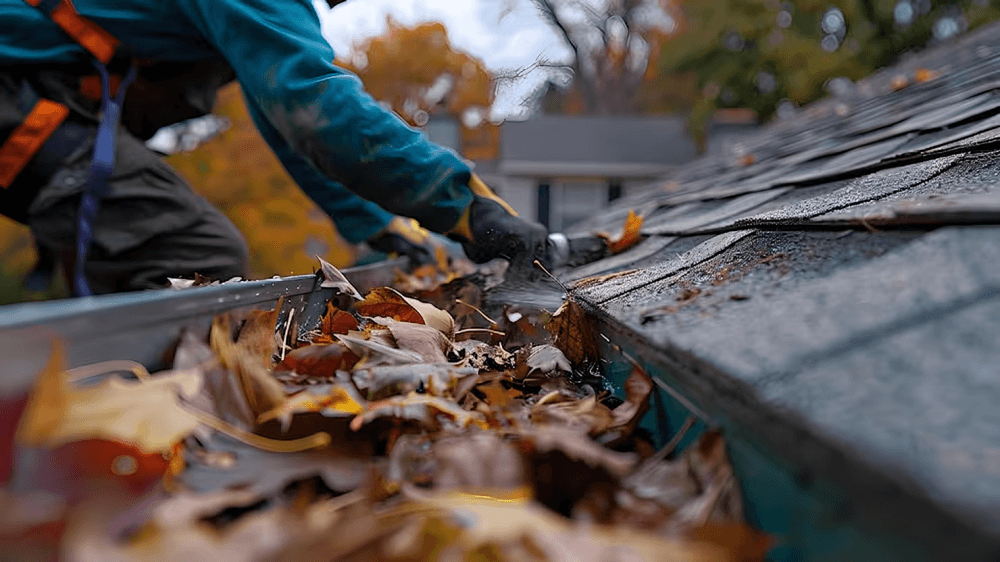
Leaves, twigs, moss, dirt and other debris can accumulate in gutters, particularly during autumn and winter. If this material is left to build up, it can restrict the flow of rainwater and eventually create blockages.
For most properties, gutters should be checked at least twice a year, although homes surrounded by trees may require more frequent attention. It is also sensible to inspect them after periods of particularly heavy weather.
When cleaning gutters, remove accumulated debris carefully and check that water can flow freely towards the downpipes.
Check Your Downpipes
Cleaning the gutter itself is only part of the job. Downpipes are equally important because they carry collected rainwater away from the roofline.
A blockage in a downpipe can cause water to back up into the gutter, resulting in overflowing water and additional strain on joints and brackets.
Look for signs such as:
- Water overflowing from the gutter
- Slow drainage during rainfall
- Damp patches around the base of the downpipe
- Visible blockages
- Loose or disconnected sections
- Water pooling close to the property
If a downpipe appears blocked, it should be cleared promptly to restore proper drainage.
Look for Leaks and Cracks
Small cracks, holes and leaking joints can develop over time due to age, weather exposure and general movement.
During your inspection, pay particular attention to joints, corners, outlets and connections between gutter sections. These areas can be especially vulnerable to leaks.
A small leak may not seem particularly concerning, but repeated exposure to water can eventually damage fascia boards, walls and other surrounding materials.
Replacing a damaged section or repairing a faulty joint early can often prevent a much larger problem later.
Check Guttering Brackets and Fixings
Gutters need to maintain the correct alignment and fall to direct water towards the downpipes. Loose or damaged brackets can cause sections of guttering to sag, making it harder for water to drain properly.
Look for visible signs of:
- Sagging gutters
- Loose brackets
- Gaps between the gutter and fascia
- Misaligned sections
- Damaged fixings
If guttering is pulling away from the property or appears significantly distorted, professional inspection may be advisable.
Inspect Your Roofline
Gutter maintenance also provides a good opportunity to check the surrounding roofline.
Fascias, soffits and roof edges can all be affected by persistent exposure to moisture. If you notice peeling finishes, staining, soft timber, mould growth or other signs of deterioration, the underlying cause should be investigated.
Keeping the roofline and guttering in good condition helps ensure that rainwater is controlled effectively from the point where it leaves the roof.
Consider Gutter Guards
For properties surrounded by mature trees, gutter guards or leaf protection systems may help reduce the amount of debris entering the gutter.
These systems can be useful for limiting the build-up of leaves and larger debris, although they do not necessarily eliminate the need for maintenance. Gutter protection should still be inspected periodically to ensure that water can pass through effectively.
The most suitable option will depend on the property’s roof design, surrounding environment and existing guttering system.
Pay Attention After Heavy Rain
Some guttering problems are much easier to spot during or immediately after rainfall.
During wet weather, look for water overflowing from the front or sides of the gutter, leaks around joints and water escaping from unexpected points. Check whether downpipes are discharging water effectively and whether excessive water is collecting around the building.
These observations can reveal drainage problems that may not be obvious during dry weather.
Protect Your Home’s Foundations
Effective guttering does more than protect walls and roofline components. It also helps control where rainwater is discharged around the property.
If downpipes release large volumes of water directly against walls or close to foundations, repeated saturation can contribute to damp and other problems.
Make sure downpipes direct water towards an appropriate drainage point and that surrounding drains remain clear. Where necessary, drainage arrangements should be assessed by a suitably qualified professional.
Know When to Call a Professional
Some guttering maintenance can be carried out as part of routine home care, but working at height can be hazardous. If gutters are difficult to access, positioned above a conservatory or extension or require work on a multi-storey property, professional assistance is often the safer choice.
A professional can also identify problems that may not be immediately visible, such as damaged fixings, incorrect falls, concealed blockages or deterioration behind the guttering.
If you notice persistent leaks, recurring blockages or significant damage, addressing the underlying issue is usually more effective than repeatedly dealing with the symptoms.
A Simple Maintenance Routine
Keeping gutters in good condition is largely about consistency. A practical routine can include:
Spring: Check for winter damage, clear debris and inspect joints and fixings.
Summer: Look for cracks, sagging sections and signs of deterioration around the roofline.
Autumn: Remove leaves and other debris regularly, particularly if your property is close to trees.
Winter: Check that gutters and downpipes are coping with increased rainfall and inspect for leaks after periods of heavy weather.
Keep Your Guttering Working Efficiently
Gutters may not be the most noticeable part of your home, but they perform an important protective function every time it rains. Keeping them clear, checking for damage and ensuring that downpipes discharge water correctly can significantly reduce the risk of water-related problems.
With the UK’s frequent rainfall and seasonal changes, regular gutter maintenance is a simple but worthwhile part of responsible property care. By dealing with minor issues early and arranging professional attention when required, homeowners can help protect their roofline, walls, drainage and foundations while avoiding unnecessary repair costs.
